
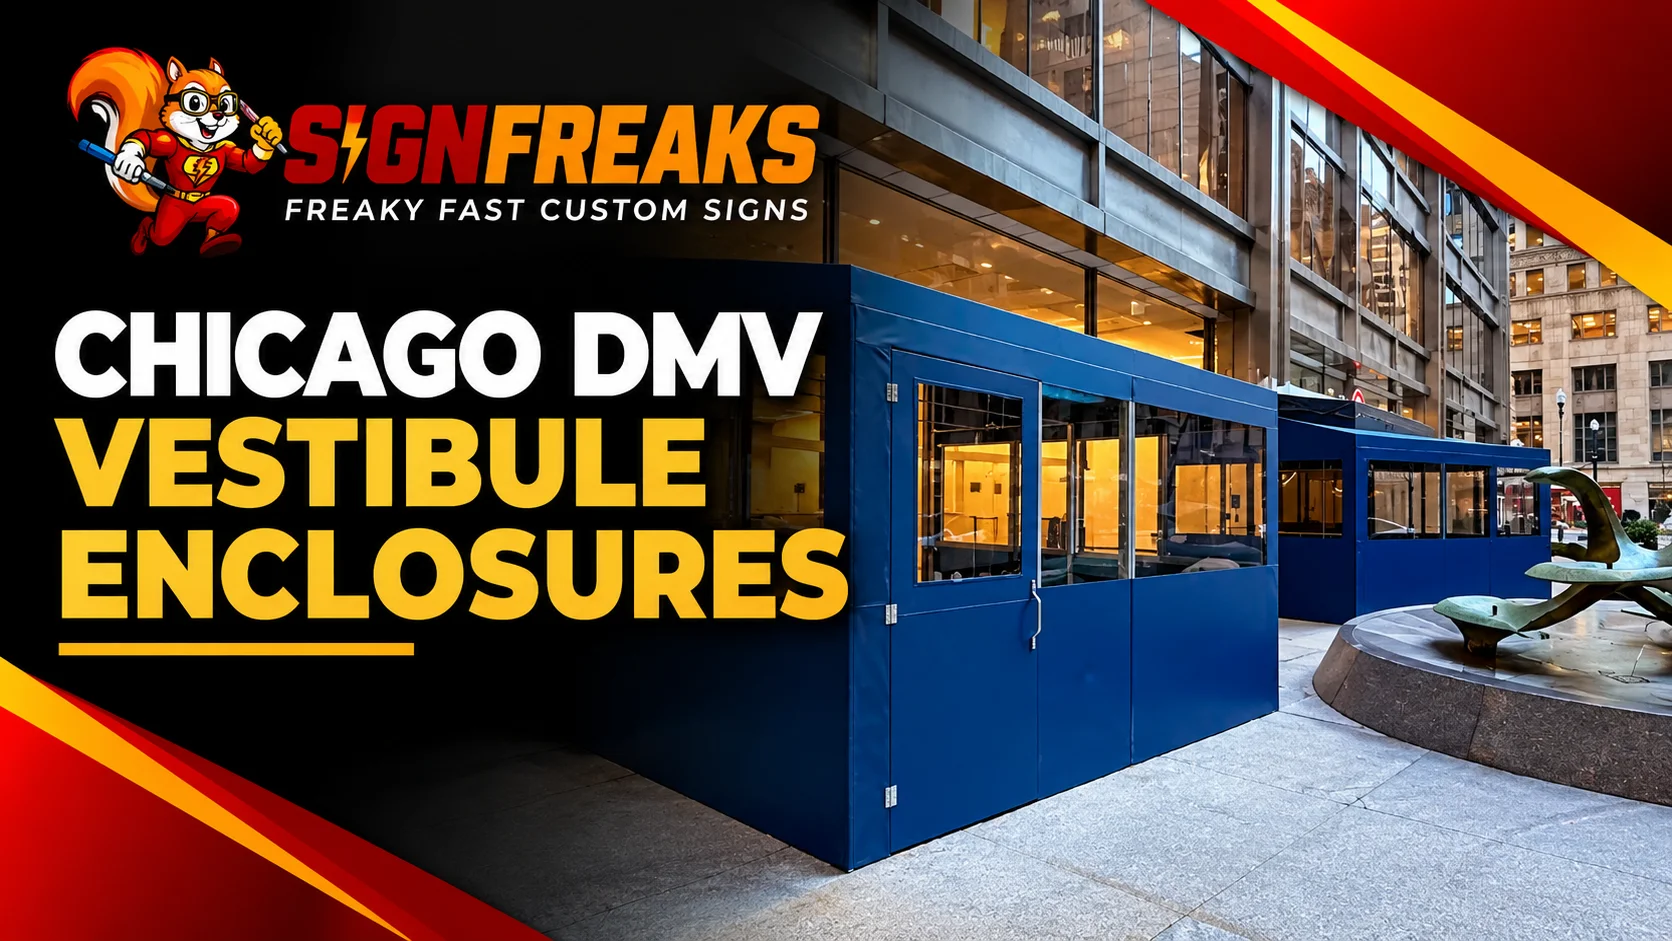
SignFreaks designed, fabricated, and installed two custom vestibule enclosures for the Illinois Secretary of State’s flagship center at 125 West Monroe Street in Chicago’s Loop. Each one uses a powder-coated aluminum frame with Sunbrella canvas and Patio 500 panels, clear windows, and wide entries, giving visitors a sheltered, draft-free way into the building.
Vestibule enclosures have one job: stop the weather at the door. At a government building in the Chicago Loop, that job gets harder. The doors open constantly, lines form in January, and the entrance faces a public plaza where wind off the surrounding towers hits from every direction.
When the Illinois Secretary of State opened its new flagship center downtown, SignFreaks was selected to build the two vestibule enclosures at its entrances. It’s one of the projects in the SignFreaks portfolio, and this case study walks through the site, the problems the enclosures had to solve, what we built, and what changed for visitors and staff.
- Client
- Illinois Secretary of State
- Location
- Flagship center, 125 W. Monroe St., Chicago Loop
- Scope
- Design, fabrication, and installation of two vestibule enclosures
- Frame
- Powder-coated aluminum
- Panels
- Sunbrella canvas and Patio 500, with clear window sections
- Access
- Wide entries with ADA-compliant features
The Site: A 24,000-Square-Foot Flagship on a Loop Plaza
The flagship center opened on April 1, 2025, at 125 West Monroe Street. According to WGN, the facility covers 24,000 square feet, nearly five times the size of the former Chicago Central location it replaced.
Size brings traffic. A DMV of that scale serves a steady stream of drivers, families, and new residents, many of whom wait near the entrance. Secretary of State Alexi Giannoulias described the goal as changing “the look, the feel, the technology, the overall customer experience.” The entrance is where that experience starts.
The building fronts an open plaza with a sculpture and bollards, set among high-rises. That’s a beautiful setting and a tough one for a doorway. Downtown towers funnel wind across open plazas, and every time a door opens in winter, cold air rushes straight into the lobby.
Four Problems the Vestibule Enclosures Had to Solve
Before any panel was cut, the project team agreed on what the enclosures had to handle. Four requirements shaped every decision.
- Chicago weather. Each unit had to stand up to high winds, snow, and sharp temperature swings without leaking, flexing, or rattling.
- Heavy foot traffic. Thousands of visitors pass through a flagship DMV, so the entries had to stay durable and safe and keep people moving without a bottleneck.
- Code and approvals. Work in the Loop means city codes, building standards, and permits, plus tight logistics for deliveries and installation.
- A flagship look. The enclosures sit at the front door of a state showcase facility, so they had to look intentional and professional, not temporary.
Why a vestibule, not just a better door? A vestibule creates an air lock. The outer door closes before the inner door opens, so wind and cold never reach the lobby in one gust. A single door can’t do that, however well it seals.
What We Built for the Flagship Center
We fabricated two custom enclosures sized to the building’s entrances. Each one wraps the doorway in a rigid, weather-tight shell that visitors walk through before reaching the lobby doors.
| Feature | What it does for the building |
|---|---|
| Powder-coated aluminum frame | Carries wind and snow loads and resists rust from moisture and road salt |
| Sunbrella canvas and Patio 500 panels | Weather-resistant covers that block wind and hold color in a deep blue finish |
| Clear window sections | Let natural light in and keep sight lines open for visitors and security staff |
| Wide entries with ADA-compliant features | Let wheelchairs, strollers, and groups pass through without a pinch point |
| Custom dimensions | Fit the existing facade and plaza layout rather than forcing a stock size |
The color does as much work for the design as for the brand. A deep navy finish reads as permanent and official next to the stone and glass of the building, and it frames the Secretary of State lettering on the facade rather than competing with it.
Every seam and door edge was detailed to close tight. On a windy plaza, a vestibule is only as good as its weakest gap, and a loose panel or a door that won’t latch lets the cold right back in.
Inside each vestibule, the floor space was sized so the outer door can close behind a visitor before the inner door opens. That spacing is what turns a covered entry into a working air lock, and it’s easy to get wrong when a vestibule is sized to fit the plaza instead of the doors.
Clear window panels do practical work too. Visitors can see into the lobby before they step inside, staff can see the queue forming, and daylight keeps the vestibule from feeling like a box.
Need a vestibule before the cold sets in?
Our crew builds commercial vestibules for offices, government buildings, restaurants, and retail entrances across Chicago and the suburbs.
How the Project Ran
A downtown government project has more stakeholders than a typical storefront job. The work moved through three stages.
- Collaboration with stakeholders SignFreaks worked with the project managers, the architects, and the Secretary of State’s office. Dimensions, finishes, and details were reviewed and approved before fabrication, so the enclosures matched the vision for a flagship space.
- Fabrication in our Chicago shop The frames, panels, and seals were built in-house. Keeping fabrication under one roof let our team check fit and finish on every piece before it left the shop.
- On-site installation in the Loop Our installation crew scheduled deliveries and on-site work around the Loop’s traffic and the building’s operations to keep disruption low. The crew completed the installation on schedule.
What Changed at the Entrance
The finished vestibule enclosures changed how people enter the building and how the building handles winter. Lines that once stretched into the cold now start inside a sheltered space, and staff near the entrance no longer work in a draft every time the door swings. The benefits fall into two groups.
For visitors:
- Shelter from wind, rain, and snow from the moment they reach the door.
- A smoother flow of foot traffic, with no bottleneck at the entrance.
- A clean, professional first impression that matches the facility inside.
For the facility:
- Less heated air lost in winter and less cooled air lost in summer.
- Lower upkeep, thanks to durable frames and weather-rated covers.
- An entrance that supports the state’s goal of a modern, comfortable service center.
Why Vestibule Enclosures in Chicago Pay Off
Energy codes treat vestibules as a serious efficiency measure. The International Energy Conservation Code, the model code behind most U.S. energy rules, requires vestibules at many commercial entrances in colder climate zones, including Chicago’s. As this IECC breakdown explains, the purpose is “to reduce the loss of conditioned air” whenever an exterior door opens.
Chicago sits in one of those colder zones, with long heating seasons and hard wind off the lake. That same logic applies well beyond a DMV. Any business with a busy door and a Chicago winter pays for heat that escapes every time it opens. The vestibule enclosures Chicago businesses install most often protect:
- Retail stores. Keep the sales floor warm during the holiday rush, when the door barely closes.
- Restaurants and cafés. Stop the blast of cold air that hits tables near the entrance, and extend patio season with canopy patio enclosures.
- Offices and institutions.Corporate buildings use them to protect lobbies, reception desks, and security posts from drafts.
- Medical and service centers.Hospitals and clinics use them to give waiting visitors a sheltered, accessible place to stand.
Building on the sidewalk? A vestibule that extends onto the public way in Chicago needs city approval, and seasonal vestibules face limits on how long they can stay up. Plan the permit early, especially for a winter install. For a covered entry without full walls, an entrance canopy is the other option.
Planning a Vestibule Enclosure for Your Entrance
The flagship DMV project shows what a vestibule enclosure can do when it’s designed for the site: block the weather, move people through quickly, and make a busy entrance look like it belongs. The same approach works for a single storefront door or a multi-entrance office building. Over a doorway that only needs snow protection, a fixed snow awning may be enough.
SignFreaks designs, builds, permits, and installs commercial vestibules and commercial enclosures for Chicago and the suburbs. The full range of enclosures and vestibules covers doorways, patios, and storefronts. If your entrance needs one, start with a site survey so the frame, panels, and doors fit the opening you actually have.
Put a winter vestibule on your entrance
Send SignFreaks a photo of your doorway, and our team will measure, design, permit, and install a vestibule built for Chicago winters.
Vestibule Enclosures FAQs
What is a vestibule enclosure?
A vestibule enclosure is a small, enclosed entry built around a building’s door, with an outer door and an inner door that don’t open at the same time. That air-lock effect keeps wind, snow, and cold out of the lobby. SignFreaks builds commercial vestibules in custom sizes for each entrance.
What materials are vestibule enclosures made of?
Vestibule enclosures are usually built from a metal frame with weather-resistant panels and clear windows. For the flagship DMV, we used powder-coated aluminum frames with Sunbrella canvas and Patio 500 panels, a combination that resists rust and holds up to Chicago wind and snow.
Do vestibule enclosures save energy?
Vestibule enclosures save energy by keeping heated or cooled air inside when the exterior door opens. That’s why energy codes require vestibules at many commercial entrances in cold climates. The savings are greatest at busy doors that open hundreds of times a day.
Do you need a permit for a vestibule in Chicago?
A vestibule in Chicago often needs a permit, and one that extends onto the sidewalk also needs public way approval from the city. Seasonal vestibules have their own time limits. Our team handles the permits as part of every vestibule project.