
Commercial Vestibules
Commercial Vestibules Chicago for Restaurants, Clinics, and Storefronts
Every time a Chicago storefront door opens in winter, cold air crosses the room and the tables nearest the entrance sit empty. SignFreaks designs the vestibule to the egress rules, files the permits, builds it in our own shop, and installs it.
- Temporary or permanent builds
- Galvanized steel or aluminum frames
- Clear vinyl, acrylic, or glass panels
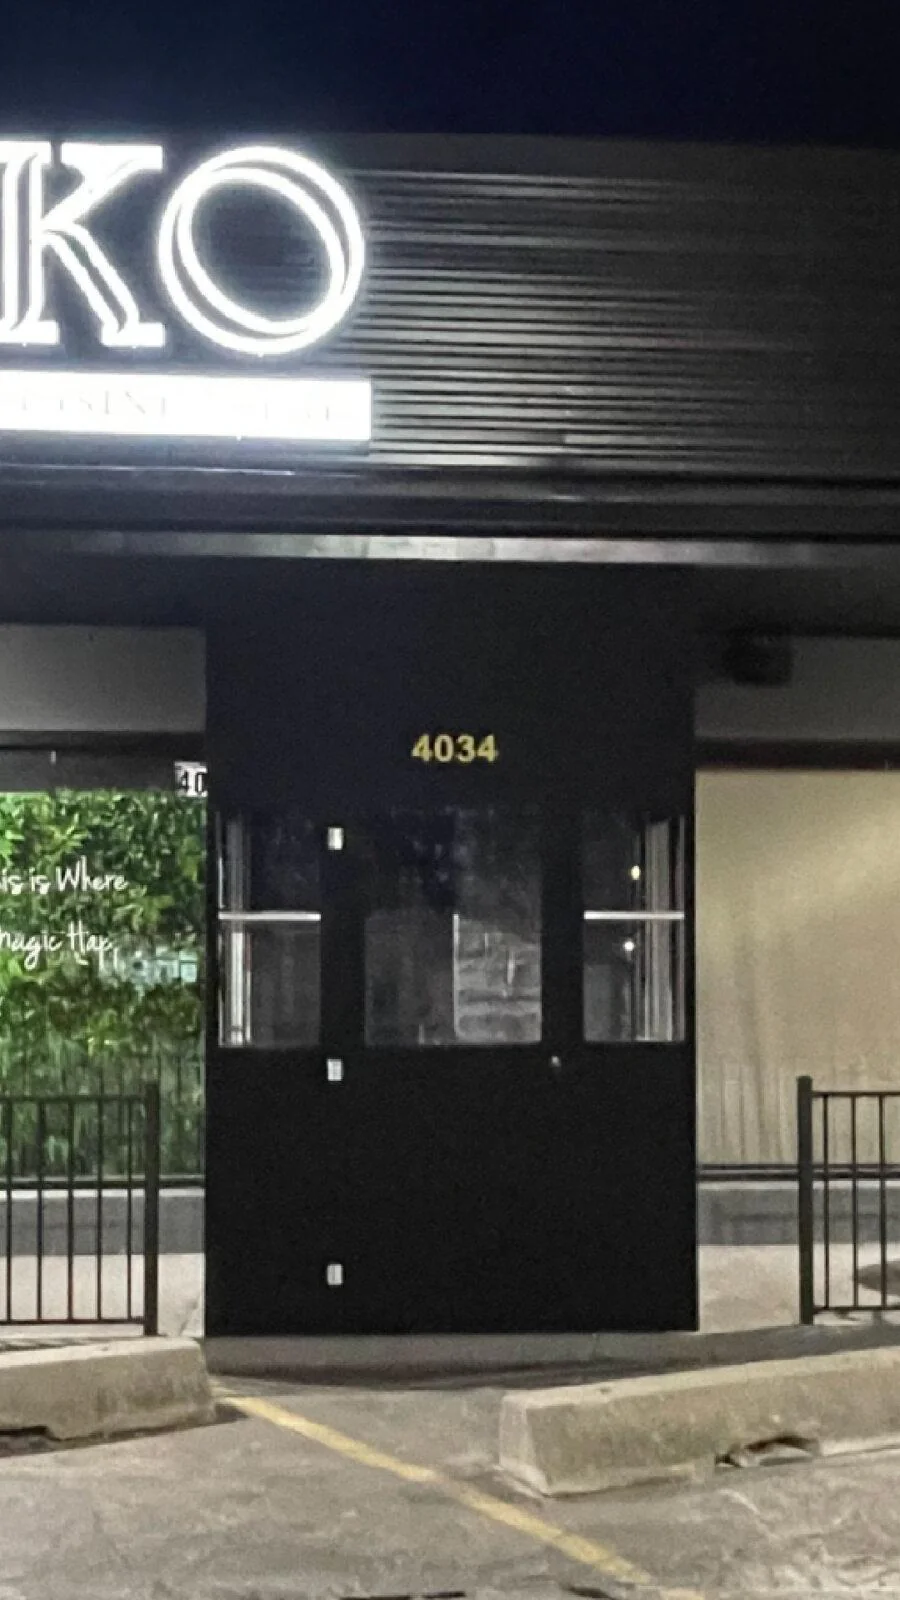
- Design, permit, build, install
- Own shop, own crew, own lift
- Temporary or permanent builds
- One company, fully accountable
The problem
What happens every time a Chicago door opens
What restaurants and shops tell us before we start, and what we do about it.
What usually goes wrong
- Cold air rolls across the front of the room every time someone comes in.
- The tables nearest the door are the last ones taken all winter.
- Heat leaves through a door that is never shut for long.
- A vestibule built without the exit rules in mind fails its inspection.
How SignFreaks handles it
- Second set of doors. There is never a direct opening between inside and out.
- Draft contained. The cold stays in the vestibule instead of crossing the room.
- Seats back in use. The tables by the door earn their covers again.
- Egress designed in. Door swings and hardware are checked before the drawing is final.
What you get
What goes into a commercial vestibule in Chicago
SignFreaks builds a commercial vestibule from six parts, and each one is specified for a reason.
Frame
Galvanized steel or aluminum, sized to the entrance and to how many people pass through at once.
Panels
Clear vinyl, acrylic, or tempered glass, so the entrance stays visible and the frontage stays bright.
Doors
A second set placed so both are not open at once in normal use, with exit hardware that meets code.
Roof
Curved or flat, solid or clear, and drained away from the doorway so water never pools at the threshold.
Floor
Matting and a surface that copes with the slush and salt that most of a Chicago winter brings in.
Lighting and branding
Lighting and branded panels, so the entrance reads as an entrance and carries your business name.
Compare
Inside or outside the building line?
There are two ways to add a vestibule, and each one trades something different.
| Internal | External | |
|---|---|---|
| Floor area | Taken from inside the premises | Added outside, so nothing is lost inside |
| Approval | Usually simpler | A structure on the frontage, sometimes the public way |
| Appearance | Invisible from the street | Visible, so it has to look intentional |
| Best when | There is space to spare inside | Every square foot inside is earning |
Swipe to see the full table.
How it works
How a commercial vestibule in Chicago goes from visit to entrance
Every SignFreaks vestibule follows the same six steps, from the first visit to the seasons that follow.
Site assessment
We measure the entrance, check the wall and the sidewalk, and note how many people use the door.
Custom design
The drawing sets the frame, the panels, the roof, and the door positions for your location and brand.
Permits
We prepare the drawings and file what the location requires, so nothing is built before approval.
Fabrication
The frame is built in our own shop from galvanized steel or aluminum, with panels cut to fit.
Installation
Our crew anchors the vestibule with reinforced hardware and wind-tested brackets, then checks the doors.
Seasonal service
We offer annual removal, storage, reinstallation, vinyl replacement, and changes to the structure.
Approvals
What a vestibule in Chicago has to pass before it opens
The detail that governs a vestibule is egress, because the entrance is usually an exit too.
Door swings, clear widths, and the distance between the two door sets all have requirements, and the difference between a vestibule that passes inspection and one that has to be rebuilt is usually decided there. An external vestibule on the frontage adds a second review, because a structure that projects past the building line may also need public way approval.
SignFreaks handles the drawings and files the sign permits as part of the job, then completes the installation, so the review and the build stay with one company.
Egress review
Door swings, clear widths, and the gap between the two door sets must all meet code.
Exit hardware
Hardware has to let people out without a key, even when the door is locked from outside.
Building permit
The Department of Buildings reviews drawings for any structure fixed to the building.
Public way approval
An external vestibule that projects past the building line may need public way approval.
Beyond the entrance
Shelter the patio and the walkway as well
A vestibule handles the door, and these cover the rest of the frontage from the same shop.
Outdoor café vestibules
Shelter for café seating that keeps guests out of the wind, rain, and snow while they eat.
Learn moreWindscreens
Screens that block the wind across a patio, which usually closes outdoor seating before the cold does.
Learn moreCommercial enclosures
Walls and a cover around a patio, so the outdoor space stays usable through the cold months.
Learn moreCommercial canopies
Steel or aluminum frames over an entrance, a walkway, or a patio, engineered and branded to match.
Learn more
Proof
Google reviews for our Chicago office
Excerpts from our Chicago office’s Google reviews, quoted as the customers wrote them.
Our work
Vestibule projects we have built in Chicago
Entrance vestibules and the canopies and awnings that sit beside them, photographed on site.
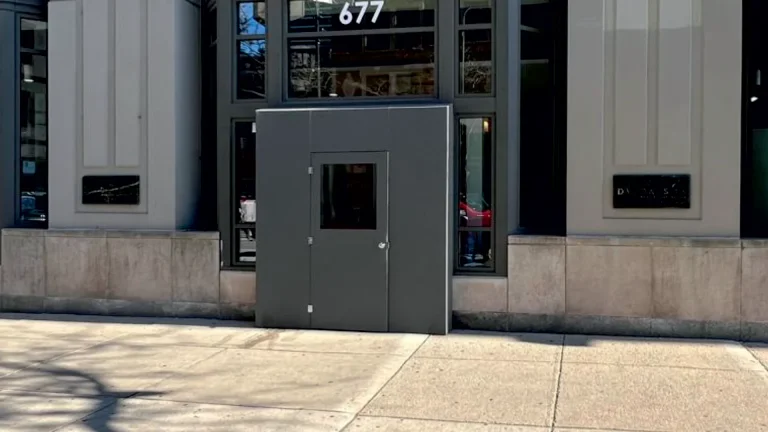
Vestibule — Divida Spa 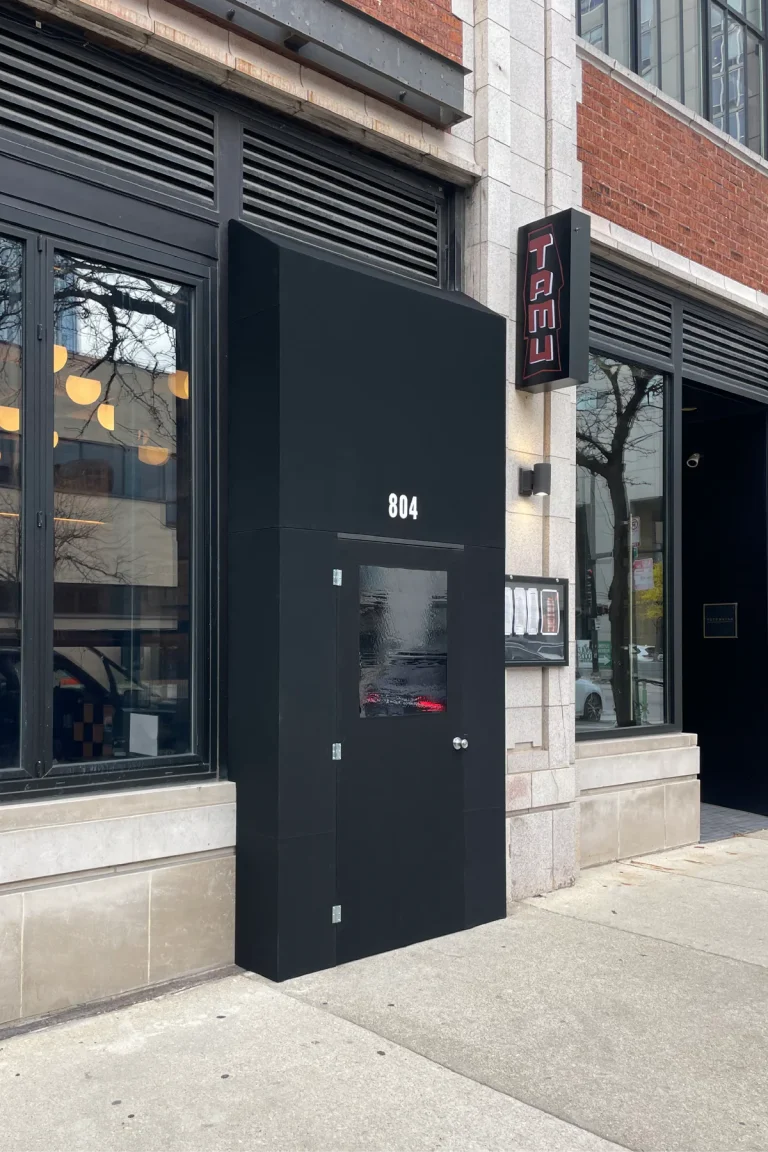
Vestibule — TAMU 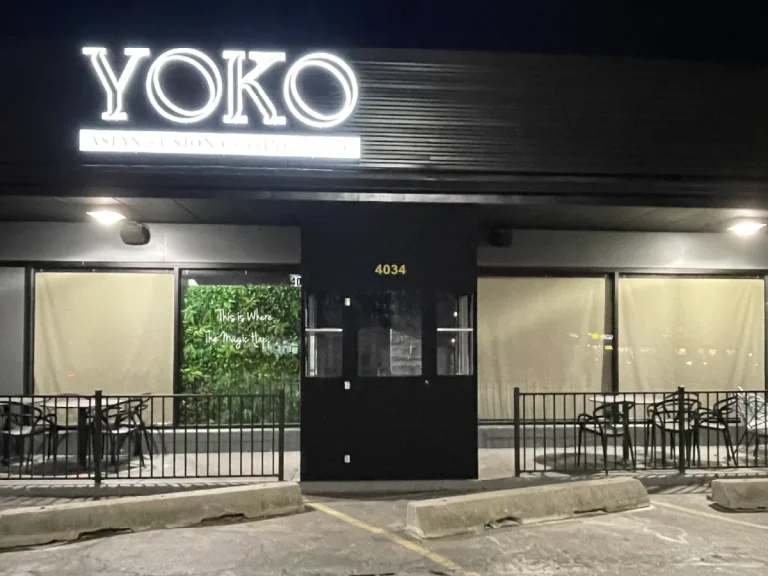
Vestibule — Yoko 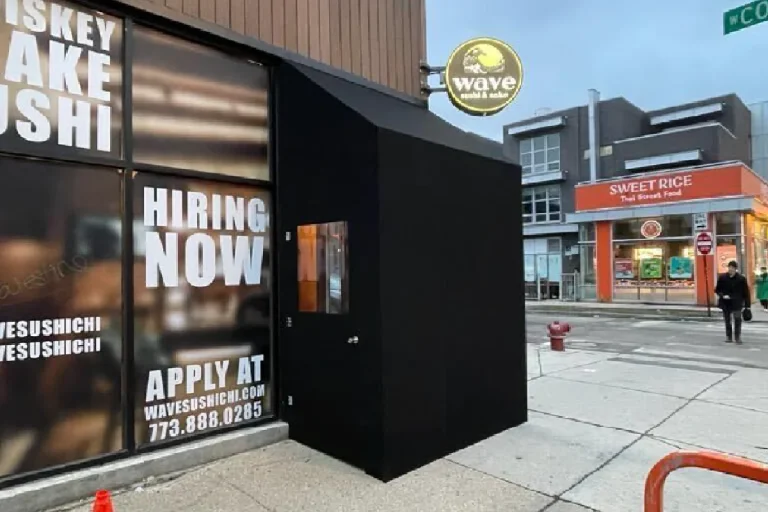
Vestibule — Dave's Sushi 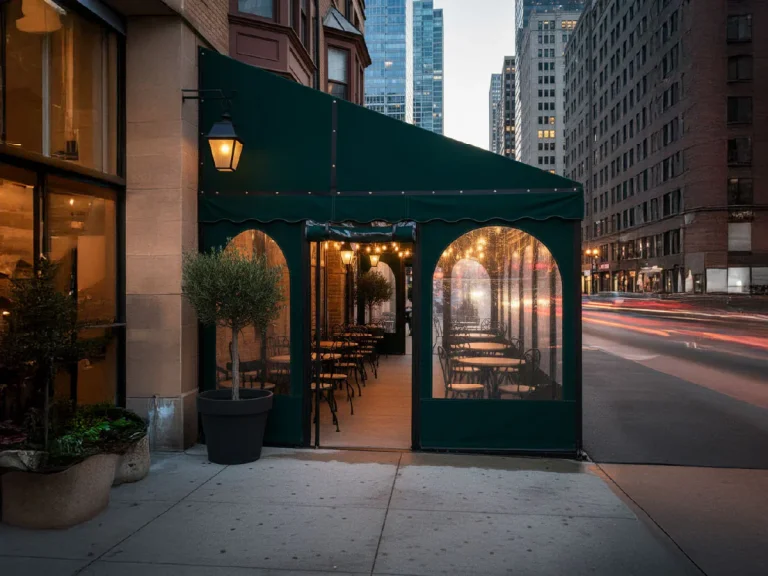
Outdoor café vestibule, Chicago 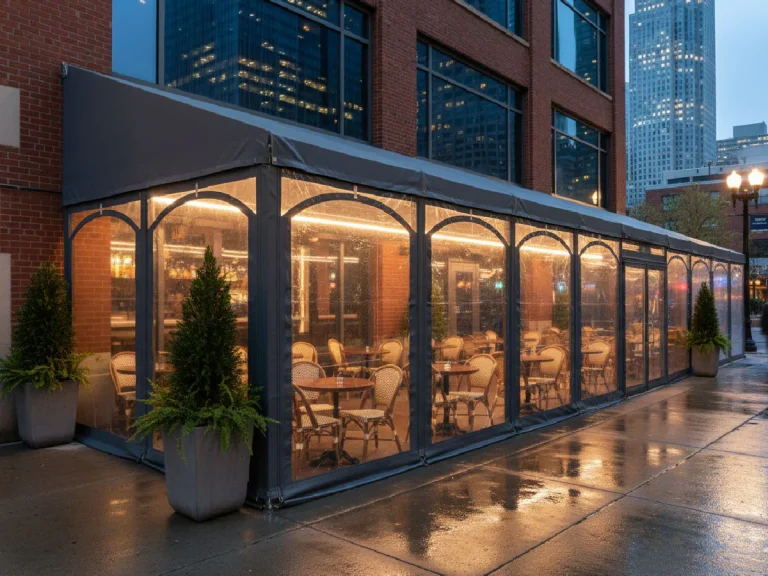
Outdoor café vestibule, Chicago
Who uses it
Commercial vestibules for Chicago businesses, by building type
We also build for medical offices, corporate buildings, and shopping malls, and the exit requirements change with each building.
Restaurants
Vestibules that bring the tables by the door back into use and keep the draft off the dining room.
Learn moreSalons
A second set of doors that keeps clients out of the draft and the reception area comfortable.
Learn moreCommercial Businesses
Shops, clinics, and offices that want a sheltered entrance and less cold air in the front room.
Learn moreHotels
Entrance vestibules that keep guests and luggage out of the wind and snow at the front door.
Learn more
Budget
What moves the price of a commercial vestibule in Chicago
The cost drivers for a commercial vestibule come first, roughly in the order they matter.
We do not publish price lists, because a number without your size, site, and deadline attached would be fiction. Give us those three and you get a real written quote.
- Size of the vestibule, and whether it sits inside or outside the building line.
- How much of it is paneled in clear vinyl, acrylic, or tempered glass.
- Doors and the exit hardware that egress requirements call for.
- Foundations, anchoring, and drainage for an external vestibule.
- Lighting, matting, and any branded panels or lettering.
- Permit drawings and any public way approval.
Get a real quote for a commercial vestibule in Chicago
Send a photo of the entrance, a rough size, and your deadline. SignFreaks returns a written quote with a line item for every cost.
Coverage
Where we build commercial vestibules in Chicago and beyond
The city and the suburbs around it, from three by-appointment offices. Every village writes its own building code, so the code check comes before the design.
Questions
Commercial vestibule questions, answered
Call (872) 250-4743, Monday to Friday, 8:00 am to 5:00 pm.
Questions we get asked
What is a commercial vestibule, and does it cut heat loss?
A commercial vestibule is a small entry structure with a second set of doors, and it cuts heat loss by stopping the direct exchange of air every time the door opens. How much that saves depends on your door traffic and your heating, so we do not put a figure on it. The benefit most restaurants notice first is that the tables near the door become usable, and our commercial vestibules are built to do that.
Can I get a temporary winter vestibule for my Chicago restaurant?
A Chicago restaurant can get a temporary winter vestibule, built to go up for the cold months and come down in spring. SignFreaks handles the permits, builds the frame in our own shop, and offers seasonal removal, storage, and reinstallation, so the entrance returns to normal each year. A patio needs a different structure, such as an outdoor café vestibule.
Do I need a permit to add a vestibule to my Chicago storefront?
A vestibule on a Chicago storefront needs drawings and review before it is built. A structure fixed to the building goes through the Department of Buildings, and an external vestibule that projects past the building line may also need public way approval. SignFreaks prepares the drawings and files the sign permits.
Should a vestibule go inside or outside the building line?
A vestibule should go outside the building line if the floor inside is earning, because you add space instead of losing it. It should go inside if there is room to spare and you would rather not alter the frontage or put a structure on the sidewalk, and our installation team can compare the two for your site.
How much space does a commercial vestibule need?
A commercial vestibule needs enough depth that both sets of doors are not open at once in normal use, so the size depends on how the doors swing and how busy the entrance is. Egress rules set minimum clear widths, so it is not only a matter of what will fit, and the site assessment settles it before the permits begin.
Will a vestibule block my entrance or my fire exits?
A vestibule will not block the entrance or the fire exits if it is designed properly, which is why the design starts with egress. Doors open in the direction of travel where required, hardware releases without a key, and clear widths are kept, and all of it goes on the permit drawings that we file as sign permits.
What materials do you use for commercial vestibules?
The materials we use for commercial vestibules are galvanized steel or aluminum frames with clear vinyl, acrylic, or tempered glass panels, and roofs that are curved or flat. Vinyl can be replaced later through sign repair, and a vestibule can be taken down through sign removal.
Can a commercial vestibule carry my branding?
A commercial vestibule can carry your branding through custom graphics, lighting, and branded side panels, so the entrance reads as part of the storefront. We can match it with channel letters or an awning so the whole frontage comes from one shop.
Where can I buy a commercial vestibule in Chicago, and what does it cost?
You can buy a commercial vestibule in Chicago from SignFreaks, which designs, permits, builds, and installs it as one project. The cost depends on size, panels, doors, anchoring, lighting, and permit work, so it comes from a written quote rather than a range, and a commercial enclosure can be added for the patio.