
Custom Signs
Pylon Signs Chicago
A tall freestanding sign on an engineered pole or pier, for sites where height is the only thing that makes you visible. Wind load calculations and structural drawings come as standard, because they have to.
- Engineered and sealed drawings
- Multi-tenant panel systems
- Internally lit faces

- Licensed Chicago sign contractor
- Built in our own shop
- Permits and drawings handled
- One team from quote to install
The problem
When you need height, not just presence
What customers tell us before we start, and what we do about it.
What usually goes wrong
- The plaza is set behind a car park and nothing at ground level is visible from the road.
- You are one of eight tenants and there is no shared sign telling drivers any of you are here.
- Traffic passes at speed and a low sign is gone before anyone has read it.
How SignFreaks handles it
- A sign at a height that clears cars, landscaping and the neighboring buildings on the approach.
- A stacked tenant panel system with a consistent format, so the sign stays legible as tenants change.
- Copy sized for the actual road speed, which is the calculation most signs of this type get wrong.
What you get
What a pylon sign involves
The parts that matter, and why each one is specified the way it is.
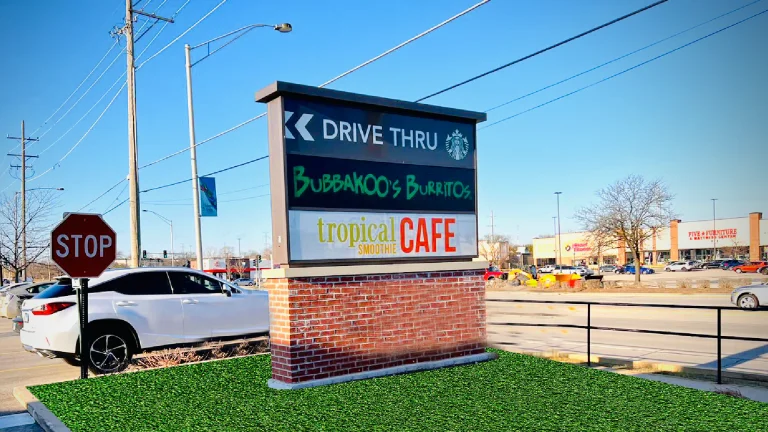
Foundation
A drilled pier, engineered for overturning rather than just weight. Depth and diameter come from the wind load and the soil.

Pole and structure
Steel, sized by calculation. Usually clad so the finished sign reads as a column rather than a pole with a box on it.
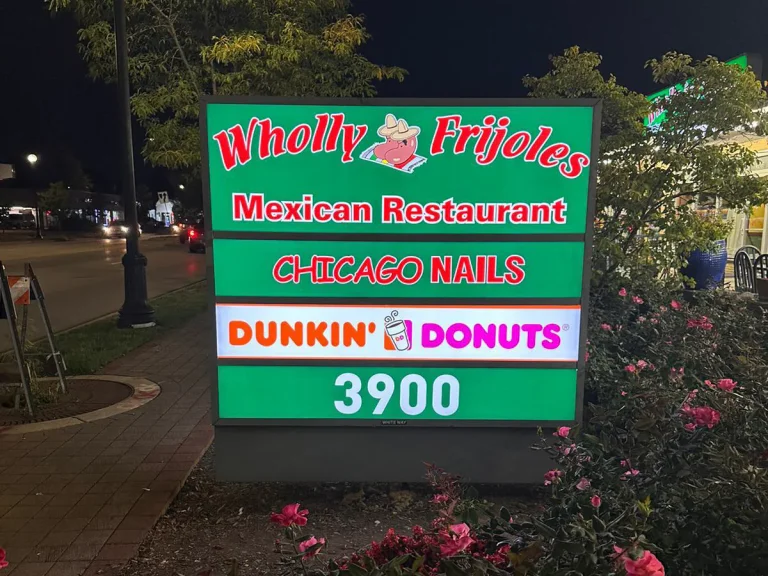
Cabinet
Single or multi-tenant, double sided almost always, with internal illumination and service access.
Tenant panels
Individually removable, in a fixed frame, so a tenant change is a panel swap rather than a crane visit.
Engineering
Structural calculations and sealed drawings, which most municipalities require for anything at this height.
Electrical
A dedicated supply to the base, usually trenched, with a disconnect at the sign.
Compare
What the engineering has to account for
None of this is optional on a sign at height.
| Factor | Effect on the design |
|---|---|
| Wind load | Sets the pier depth, the pole section and the cabinet framing |
| Sign area and height | Both are usually capped by the local ordinance |
| Soil conditions | Change the foundation depth and sometimes its diameter |
| Setback from the property line | Fixes where the sign can physically stand |
| Sight triangles at the drive | Prevent the sign blocking a driver leaving the site |
| Overhead lines | Can rule out a position entirely, which is a survey issue not a design one |
Swipe to see the full table.
Approvals
Permits and what to expect
The part of the job most likely to move your timeline.
Pylon signs are the most heavily reviewed sign type we build, and reasonably so: they are tall, heavy and next to a road. Expect structural drawings, a foundation inspection before backfill, and a height and area limit that is often stricter than people assume. Several municipalities have moved against tall freestanding signage over the years, so an existing pylon on a site does not guarantee a replacement of the same size will be approved.
We handle the drawings and the filing as part of the job. There is more detail on our sign permit page.
Our work
Projects we have built
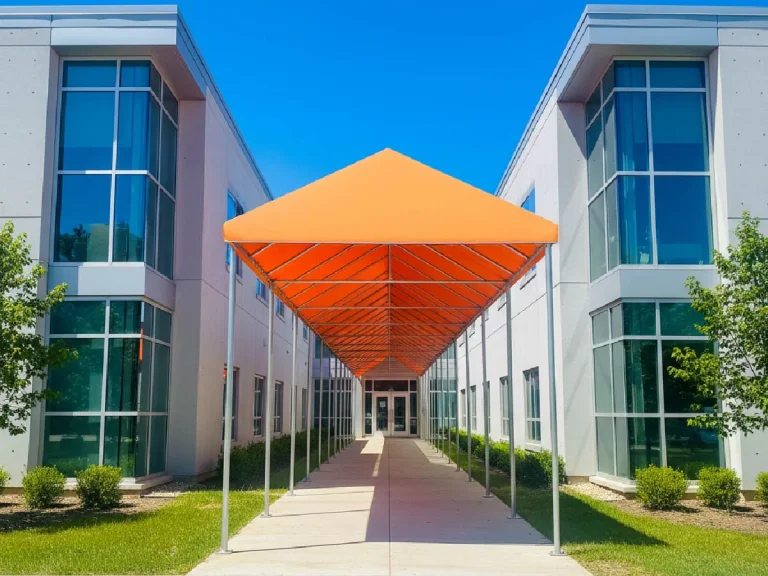
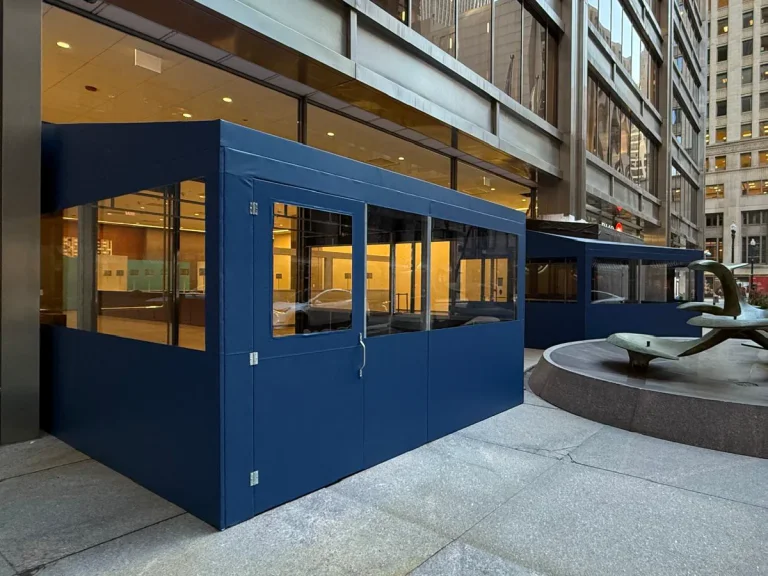
Real installations, photographed on site.




Get a real number for your pylon signs
Send a photo, a rough size and your deadline. You get a written quote with line items, not a range and not a guess.
Who uses it
Industries we build this for
The requirements change with the building. These pages go into how.
Shopping Malls
Learn moreCommercial Businesses
Learn moreHotels
Learn more
Coverage
Where we work
The City of Chicago and more than 150 suburbs, from three by-appointment offices. Every village writes its own sign code, so we check yours before we design.
Budget
What moves the price
Roughly in the order they matter.
We do not publish price lists, because a number without your size, site and deadline attached would be fiction. Give us those three and you get a real quote.
- Overall height and sign area, which drive the structure and the foundation together.
- Number of tenant panels and how the frame is built.
- Structural engineering and sealed drawings.
- Foundation depth, soil conditions and how far the electrical has to be trenched.
- Crane or lift access for installation.
- Whether an existing structure can be reused with new cabinets.
Questions
Questions we get asked
Call (872) 250-4743, Monday to Friday, 8:00 am to 5:00 pm.
Questions we get asked
How tall can a pylon sign be?
Locally capped, and the cap is often lower than the sign you are replacing. Ordinances have tightened over the years and existing tall signs are frequently legal non-conforming rather than currently permissible. We establish the current limit for your address before designing anything.
Do I need an engineer?
For a sign at this height, effectively yes, and most municipalities will require sealed structural drawings. We arrange that as part of the job rather than leaving you to find an engineer.
Can we reuse the existing pole?
Sometimes. It depends on the condition of the steel, the footing beneath it and whether the new cabinet imposes a different load. It is worth investigating, because reusing a sound structure is a substantial saving — but it needs checking, not assuming.
How do tenant panels work?
The cabinet holds a frame; each tenant gets a panel that slides in and is retained. A change of tenant means a new panel, which we make and swap without touching the structure. Getting the panel format right at the start is what keeps the sign looking coherent five tenants later.
What maintenance does it need?
Very little, but it is at height, so when it does need something a lift is involved. Designing for service access — panels that come out from the front, a power supply that can be reached — is what keeps that from being expensive.
Related
You might also need
Monument Signs
Learn moreSign Installation
Learn moreSign Permits
Learn more